



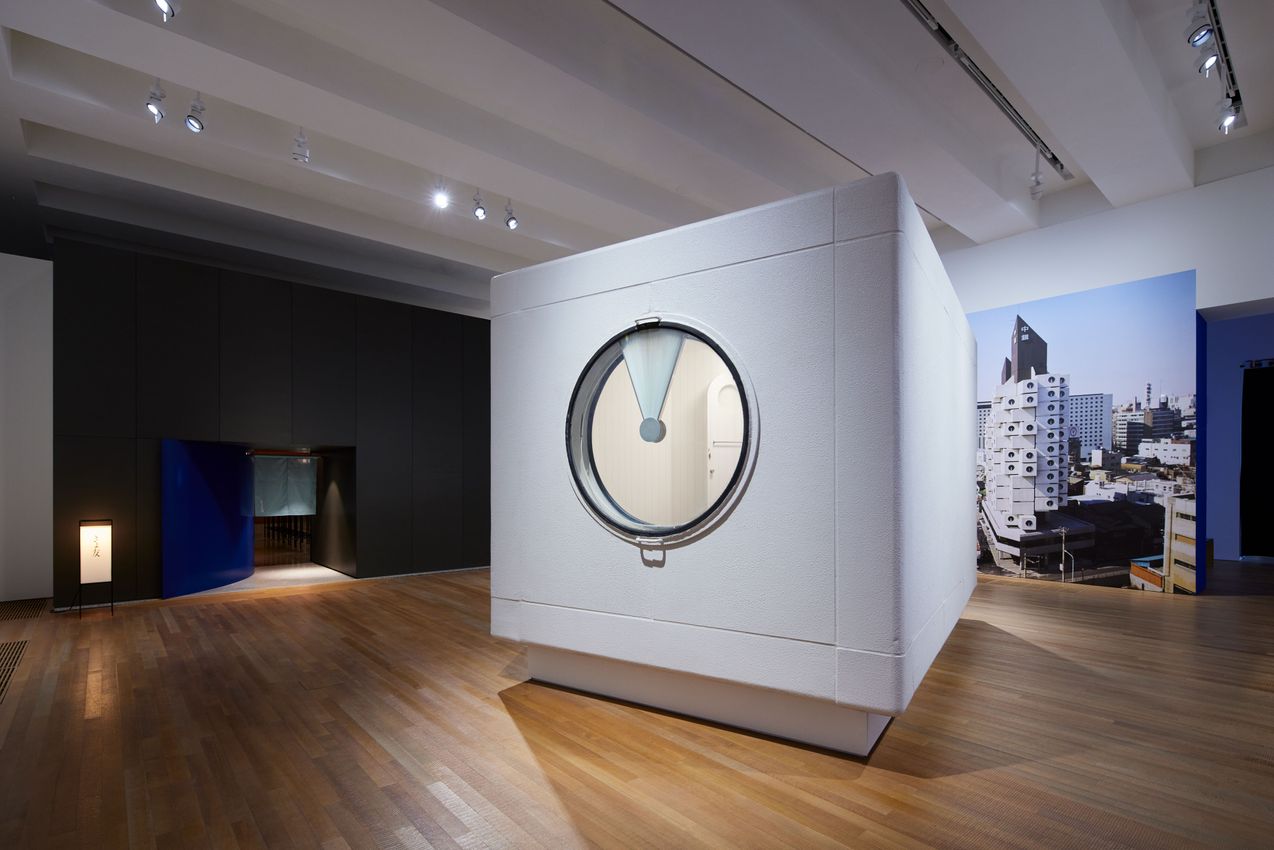
The Nakagin Capsule Tower and Kiyotomo sushi bar were located a mere ten-minute walk from each other along the edge of a bustling business and commercial district in Tokyo. With one of the city’s major transportation hubs sandwiched between the two, the area became a convenient social site for people as they travelled between their workplaces and suburban homes. Both the customisable living units in Nakagin and the stylish dining experience of Kiyotomo served the same demographics at the height of their operations in the late 1980s and early 1990s. Conceived by progressive design talents Kurokawa Kisho (1934–2007) and Kuramata Shiro (1934–1991), respectively, they encapsulated the highly refined lifestyle and culture of modern workers in Japan in an era of heady optimism.Located in the heart of Tokyo, Kurokawa Kisho’s Nakagin Capsule Tower housed 140 self-contained units. The small apartments were designed for short-term stays by people who worked in the urban centre while living in the suburbs, reflecting new trends in how people moved throughout the city. The capsules were marketed as additional office space, secondary residences, or simple sites to recharge near the workplace. The tower was one of the few buildings realised as part of the 1960s Japanese architectural movement known as Metabolism. The name of the movement was a biological metaphor for how architecture could be designed with the ability to evolve, accommodating growth and changing societal needs. Attached to a concrete core service tower, the Nakagin capsules could, in theory, be replaced, which would extend the overall lifespan of the building. However, the building fell into disrepair in the early 2000s. Despite numerous attempts to save it, it was demolished in 2022. Some capsules were carefully restored and collected by museums around the world, such as Unit A806 at M+.Open only in the evenings, the Kiyotomo sushi bar, with its austere facade of dark-grey steel, stood quietly near Tokyo’s Shinbashi bar district. A granite path led to an asymmetrical entryway along a blue curved wall, which opened onto a warmly lit interior with a double-vaulted acrylic and cedar-veneered ceiling. The cold granite counter and simplicity of the interiors created a theatrical atmosphere for dining. The contrasts of light, movement, and texture in the design captured designer Kuramata Shiro’s sensual use of materials and forms. Kiyotomo represents Kuramata’s unusual translation of traditional Japanese architectural style and is one of his few interiors to remain intact. While historically important structures are given heritage status, commercial interiors are often renovated to meet changing design trends. By preserving an interior space, we are reminded of the importance of design and the impact that it has in shaping everyday experiences.


A respected voice in contemporary art discourse.
Focusing on ambitious storytelling and insightful art-world commentary. Ocula Magazine publishes in-depth interviews, critical essays and timely analysis on the artists, exhibitions and ideas driving the global art world.
Learn more about Ocula Magazine
Showcasing the best of the art world.
Ocula partners with galleries from around the world to highlight their artists, artworks and exhibitions. Gallery membership is by application and invitation, with each member vetted by an independent panel.
Learn more about Ocula Membership
Specialises in the sale of major artworks.
Led by a team with deep ties to the world’s leading auction houses, galleries and collectors. Ocula’s advisory team offers bespoke services to high-net-worth clients from around the world who are looking to acquire the best of contemporary and modern art.
Learn more about our team and services